
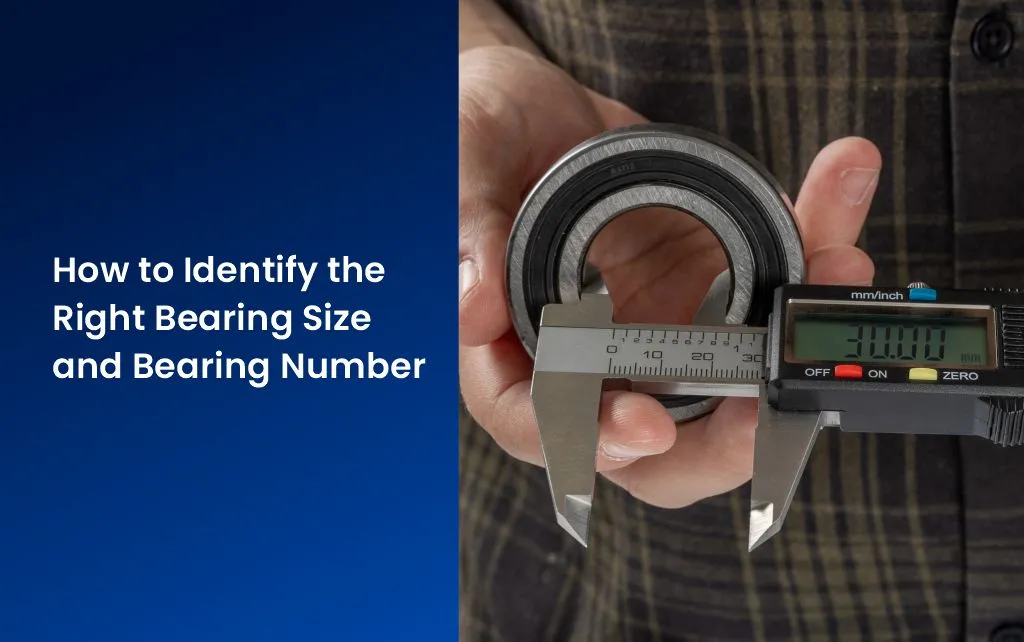
Getting a replacement bearing wrong is one of the most common and most expensive mistakes in industrial maintenance. A bearing that looks correct, fits into the housing, and even carries a familiar-looking number can still be the wrong specification for the machine it goes into. Over years of helping maintenance teams, procurement departments, and plant engineers source replacement bearings, we have seen the same pattern repeat: the part looked right, but it wasn’t right.
Correct bearing identification is not a matter of matching a number on a slip of paper to a number on a box. It is a process of verifying the complete bearing designation, confirming the physical dimensions, and checking that the bearing suits the actual operating conditions of the machine. Skipping any one of these steps is how plants end up with unexpected vibration, overheating, premature failure, or an unplanned shutdown weeks after a “correct” replacement was installed.
This article walks through how to read a bearing number, how to measure a bearing accurately, how to identify a bearing when the marking is damaged or missing, and what to check before placing an order. The goal is simple: give engineers, technicians, and procurement professionals a practical, field-tested method for identifying bearing size and bearing number correctly, every time.
Why Bearing Identification Needs More Than a Number Match
A bearing number tells you a lot, but not everything. It tells you the bearing type, the dimensional series, and the bore size in most cases. It does not always tell you the internal clearance class, the exact seal type, the cage material, or whether the original bearing was already a non-standard substitution installed by someone else years earlier.
In industrial maintenance work, one of the most common mistakes we see is a customer sending a bearing number copied from an old purchase invoice, without checking whether that number still matches what is physically installed in the machine. Equipment gets serviced, parts get swapped during emergency repairs, and the “official” number on record stops matching reality. When a customer provides only the old bearing number, we still recommend verifying it against the dimensions and application before confirming a replacement. A bearing can look identical externally and still require a different internal specification.
How to Read a Bearing Number
Quick answer: A bearing number (also called a bearing designation) is a structured code. Read from the base number outward: the base number identifies the bearing type and dimension series along with the bore size, while prefixes and suffixes added before or after the base number indicate variations such as seals, shields, cage type, clearance, or tolerance class.
What the Base Number Tells You
The base number is the core of the designation. It generally communicates:
- Bearing type – such as deep groove ball bearing, tapered roller bearing, spherical roller bearing, or cylindrical roller bearing
- Dimension series – which affects the outside diameter and width relative to the bore
- Bore size code – the digits that indicate the inside diameter of the bearing
How Bore Size Relates to Bearing Number Codes
For many common metric ball and roller bearing series, the last two digits of the base number relate to the bore diameter using an established multiplication convention (for example, certain two-digit bore codes multiply by 5 to give the bore in mm). This convention is widely used but is not universal across every bearing type, every manufacturer’s numbering system, or every size range. Small bore sizes and very large bearings are often identified with different code formats entirely.
This is exactly why we tell customers not to assume a bore size purely from the last two digits without cross-checking. If there is any doubt, measure the bore directly rather than calculating it from the code alone.
How to Identify Bearing Size From Its Physical Dimensions
When the number is unreadable, incomplete, or simply unavailable, dimensions become the starting point for identification. Three measurements matter most.
- Bore (inside diameter): the diameter of the hole running through the centre of the bearing, where the shaft passes through
- Outside diameter: the diameter measured across the outer edge of the bearing, which is what sits inside the housing
- Width: the thickness of the bearing measured from one face to the other, along the axis of the shaft
These three numbers, taken together, narrow down the bearing considerably. But dimensions alone rarely identify a bearing completely, because different bearing types and different internal designs can share the same bore, outside diameter, and width while behaving very differently under load. This is the point where many replacement orders go wrong.
How to Measure a Bearing Correctly
Accurate measurement is a skill, not a guess with a ruler. Use a vernier caliper or micrometer wherever possible, and always measure at more than one point around the bearing, since wear or damage can make a single reading misleading.
| Measurement | Meaning | Why It Matters |
| Bore / Inside Diameter | Diameter of the shaft opening through the centre of the bearing | Confirms the bearing will fit correctly on the shaft |
| Outside Diameter | External diameter across the outer race of the bearing | Confirms the bearing will fit correctly inside the housing |
| Width | Axial thickness of the bearing, face to face | Confirms there is enough installed space and correct alignment with adjacent components |
Step-by-Step Bearing Measurement Process
- Clean the bearing before measuring. Grease, dirt, and corrosion distort readings.
- Measure the bore diameter at two or three points around the inner race and take the largest consistent reading.
- Measure the outside diameter the same way, at multiple points.
- Measure the width from one face to the other, keeping the caliper square to the bearing.
- Record all three figures in millimetres, since most industrial bearing designations are based on metric dimensions.
- Note whether the bearing has seals, shields, or is open on both sides.
- Check for any legible markings remaining, even partial ones, before finalising the identification.
A bearing measuring, for example, 20 mm bore, 47 mm outside diameter, and 14 mm width points toward a specific dimensional series. This is an illustration of the identification principle only. It does not mean every bearing with these three dimensions is interchangeable, since bearing type, internal design, and load rating can still differ significantly at the same external size.
How to Identify an Unknown Bearing When the Number Is Missing or Damaged
This situation comes up constantly in older machinery, where markings wear off from years of grease, heat, and handling. When the number cannot be read at all, identification has to work from physical evidence instead.
What to Check When the Marking Is Gone
- Bearing type by shape: a deep groove ball bearing, tapered roller bearing, and spherical roller bearing all have visibly different internal geometry once the bearing is removed
- All three core dimensions: bore, outside diameter, and width, measured precisely
- Seal or shield configuration: rubber-sealed, metal-shielded, or open on both faces
- Cage material and style: pressed steel, machined brass, or polymer, which can hint at the original application
- Any partial markings: even two or three visible characters can help narrow down the bearing family when cross-checked against dimensions
Why Appearance Alone Is Not Enough
Replacing a bearing based only on how it looks is one of the riskiest shortcuts in maintenance work. Two bearings can appear nearly identical from the outside and still differ in internal clearance, contact angle, or load capacity. A tapered roller bearing and a deep groove ball bearing can occupy a similar physical envelope in some applications, but they are not interchangeable, because they handle radial and axial loads completely differently. Ordering by appearance alone is how the wrong bearing ends up installed in a critical machine.
What Bearing Prefixes and Suffixes Mean
Prefixes and suffixes attached to the base bearing number carry real engineering meaning, and ignoring them is a frequent cause of premature failure after replacement.
- Seal and shield suffixes indicate whether the bearing is sealed on one or both sides, shielded, or open, which directly affects contamination resistance and lubrication retention
- Internal clearance suffixes indicate the radial internal clearance class, which matters for applications with heat expansion, interference fits, or precision alignment needs
- Cage suffixes indicate the cage material and design, which affects speed capability and noise characteristics
- Tolerance class suffixes indicate the precision grade, relevant in high-speed or high-accuracy applications
Two bearings with the same base number but different suffixes are not the same product. In industrial maintenance work, we regularly see replacement orders placed using only the base number, with the suffix ignored because it “looked unnecessary.” That is often exactly where the mismatch happens, particularly with sealed versus shielded variants, or standard versus tightened clearance classes.
Why Bearing Size Alone Does Not Guarantee Compatibility
Correct dimensions are necessary, but they are not sufficient on their own. Over decades of helping customers identify replacement bearings, one pattern remains consistent: a bearing that fits the shaft and housing can still be the wrong choice if it cannot handle the actual operating conditions of the machine.
Compatibility depends on several factors beyond size:
- Load type and magnitude – radial, axial, or combined loading changes which bearing type is appropriate
- Operating speed – higher speeds demand different cage designs and lubrication approaches
- Temperature range – affects clearance selection and seal material
- Contamination exposure – dust, moisture, or chemical exposure changes seal and shield requirements
- Mounting configuration – fixed versus floating bearing arrangements affect which internal design is correct
- Lubrication method – grease type and relubrication intervals depend on bearing internal design
A bearing supplier who only checks dimensions and ignores these operating factors is not offering a real technical recommendation. They are matching numbers, which is a very different service from verifying a specification.
Common Mistakes in Bearing Identification
- Reading only part of the bearing number: leads to ordering the correct bore size in the wrong bearing type or series
- Ignoring suffixes: results in the wrong seal, shield, or clearance class being installed, often causing early lubrication failure or fitment issues
- Measuring only the bore: misses outside diameter or width mismatches that prevent proper installation
- Assuming identical dimensions mean identical specifications: overlooks internal design differences that affect load capacity and service life
- Selecting a bearing based only on appearance: risks installing a bearing that cannot handle the actual load or speed
- Using an approximate measurement instead of a precise one: small measurement errors at the bore or outside diameter can cause an interference fit problem or a loose fit
- Ordering before checking the application: results in a dimensionally correct bearing that fails prematurely under real operating conditions
- Ignoring operating speed and load: leads to selecting a bearing rated below what the application actually demands
- Ignoring seals or shields: exposes the bearing to contamination it was never designed to handle
- Replacing a bearing without checking the complete designation: repeats whatever error was present in the original installation, if one existed
Each of these mistakes tends to show up later as vibration, running heat, unusual noise, or a bearing that fails months earlier than expected. By the time the symptom appears, the cost is no longer just the bearing. It is downtime, labour, and sometimes collateral damage to the shaft or housing.
Bearing Identification Checklist Before Ordering
Before placing an order for a replacement bearing, confirm the following:
- Complete bearing number, including prefixes and suffixes, read fully and accurately
- Bearing type, confirmed either from the marking or from physical inspection
- Bore diameter, measured precisely in millimetres
- Outside diameter, measured precisely in millimetres
- Width, measured precisely in millimetres
- Seal or shield configuration
- Internal clearance class, where applicable
- Application details: what machine and what role the bearing plays
- Shaft and housing fit requirements
- Load type and magnitude
- Operating speed
- Operating temperature range
- Lubrication method and interval
- Operating environment, including exposure to dust, moisture, or chemicals
This checklist is useful precisely because it forces separation between what can be identified directly, such as dimensions and markings, and what needs to be understood about the application before a final specification is confirmed.
When to Consult an Experienced Bearing Supplier
Self-identification through careful reading and measurement resolves most cases. But there are situations where professional technical verification is worth the extra step: when the marking is completely gone and dimensions alone cannot distinguish between two plausible bearing types, when the application involves unusual load, speed, or temperature conditions, or when the existing bearing may have already been an incorrect substitution.
This is where working with an experienced bearing supplier makes a measurable difference. A supplier with genuine industry experience does not simply match a number on an order form. They ask about the machine, the load, the environment, and the history of the part before confirming a specification. For businesses sourcing bearings for specialised or harder-to-find applications, working with an established bearing importer also matters, since correct sourcing depends on access to accurate technical documentation and a reliable supply chain for the exact specification required, not just a dimensionally similar substitute.
At S. Goel Bearing & Co., we approach every identification request the same way we would want it handled if it were our own machine on the line: verify the designation, verify the dimensions, and verify the application before confirming anything. We do not identify bearings from a photograph alone, and we do not encourage guessing a number when it cannot be read with confidence. That approach exists because a bearing chosen quickly and a bearing chosen correctly are not always the same part.
Conclusion
Identifying the right bearing size and bearing number is a process, not a single lookup. It starts with reading the complete designation, including prefixes and suffixes, and confirming the bore, outside diameter, and width through accurate measurement. It continues with checking seals, shields, and clearance details, and it finishes with matching all of that against the real operating conditions of the machine, including load, speed, temperature, and environment. Skipping any one of these steps is how a seemingly correct replacement turns into a repeat failure.
If you are working through a bearing identification problem, whether the number is clear, partially readable, or completely gone, share whatever information you do have: the bearing number, the measured dimensions, the application, or the machine it comes from. That information is enough for an experienced technical team to help confirm the correct specification before you order.